
Your wall, built to the inch.
Pick a layout, a width and a finish, then watch a custom wall of cabinets and shelves build itself, with a cut list and a planning price. It is the fastest way to see what real carpentry can do for your home.
- Measured twice, cut once
- Written, itemized estimates
- 28 Middle Tennessee cities
- Linear feet
- --
- Plywood
- --
- Shop time
- --
- Planning range
- --
- What you are seeing
- Pick a layout, a width and a finish
An illustration with rounded planning numbers: the width, height, doors and finish you choose decide the parts, the plywood and a typical price range. A real design starts with a visit and exact measurements.
- Measured twiceEvery cut planned and checked.
- Written estimatesItemized, no pressure.
- Real carpentersA skilled crew, not a middleman.
- Middle Tennessee wide28 cities, one standard.
48 ways we work with wood.
From room additions in Franklin to crown molding in Brentwood, a deck in Hendersonville, built-ins in Nashville or a restaurant bar in Murfreesboro, every kind of carpentry has its own page of details, steps and answers.
Same room, a carpenter’s touch.
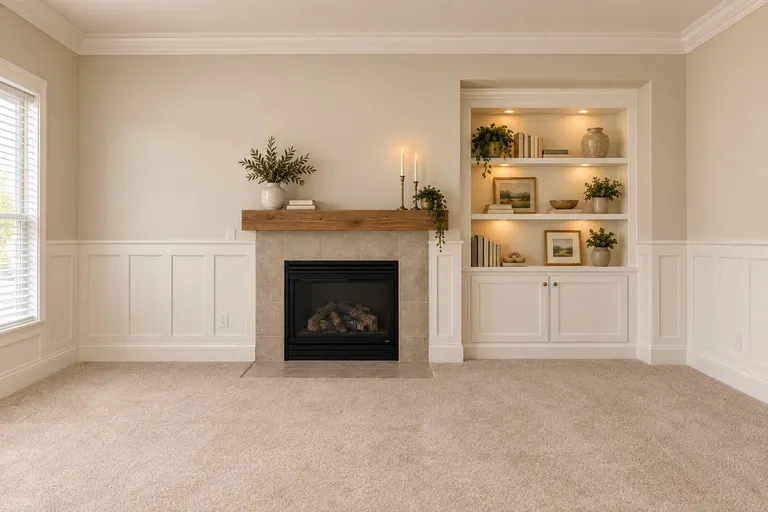
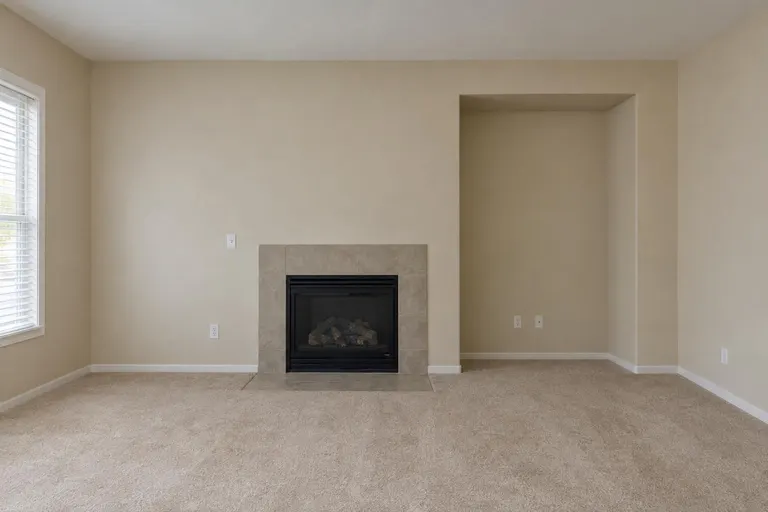
Drag the handle to compare a plain builder-grade room with the same room after crown molding, tall baseboards, board and batten, a real mantel and built-in bookcases.
How good furniture holds together.
Pull apart a mortise and tenon, a dovetail, a box joint, a dado and a half-lap in 3D, then slide each one back together. Turn the view to see how the pieces lock.
Mortise and tenon
- Strength
- Skill needed
- Best for
- Where we use it
Saved. It will travel with your estimate request below.
See crown and baseboard to scale.
Choose your ceiling height, baseboard, crown and wall treatment, and watch a wall drawn to scale with linear feet and a planning range for your room.
Plan your trim
Drawn to scale for one wall. Prices are commonly published planning ranges for installed, paint-ready trim, not a quote.
- Crown
- Baseboard
- Casing
- Wall treatment
- Planning range
Saved. It will travel with your estimate request below.
Frame it before you build it.
Slide to your size and height, choose the decking and railing and see the joists, posts and footings drawn from above with a planning range.
Plan your deck
A first estimate from typical details: joists 16 in apart, posts about 8 ft apart on footings below the frost line and a ledger flashed to the house. Prices are commonly published planning ranges, not a quote.
- Framing
- Support
- Decking
- Railing
- Stairs
- Planning range
Saved. It will travel with your estimate request below.
Six steps, no surprises.
Follow a project from the first call to the final walk-through. Every step is explained in advance.
Step 1 of 6
- 01
Call or send photos
Tell us what you want built or fixed. A real person answers, and photos help us plan before we visit.

A real person answers - 02
Measure and listen
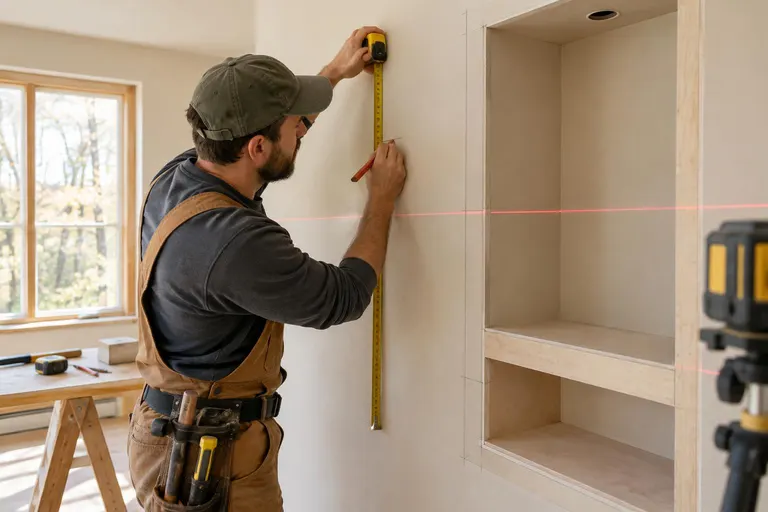
We walk the space, measure every wall and talk through how you live, what you love and what has to work.
Measured twice - 03
Drawings and a written price
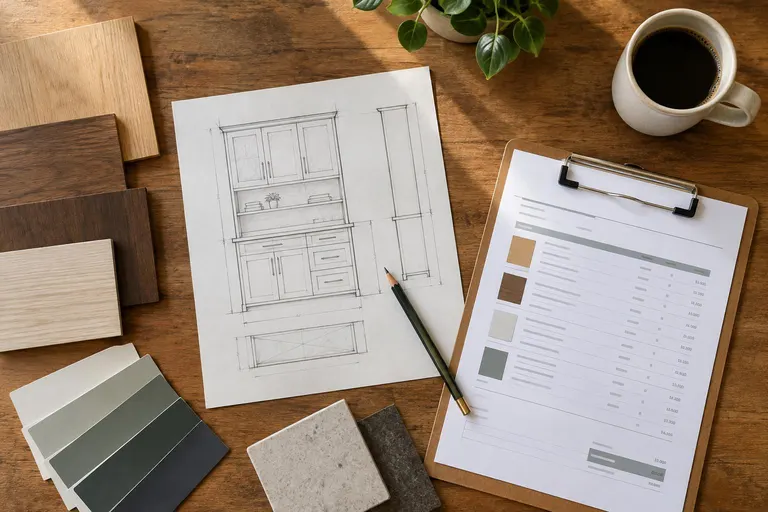
You get a sketch or drawing, material and finish choices and an itemized estimate you can compare.
Prices before work - 04
Build it right
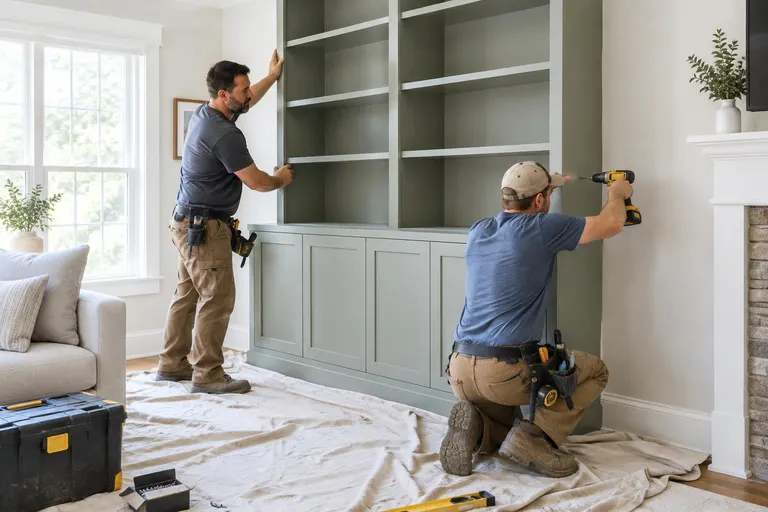
Shop-built and site-built work, square and plumb, with floors protected and dust controlled.
Careful, skilled work - 05
Finish and check
Caulk, fill, sand and level. We check every joint, reveal and hinge before we call it done.

Details finished - 06
Walk-through
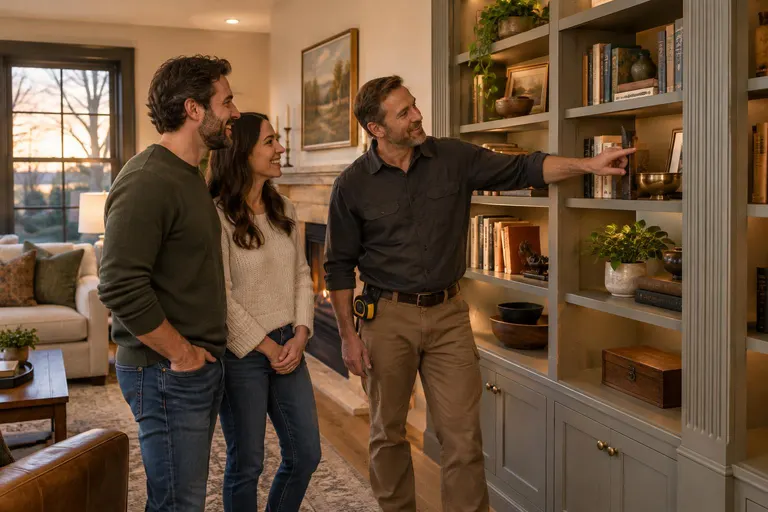
We go through the work with you, fix anything on the list and leave care tips for the wood.
Signed off together
Where is the project? Watch the truck roll.
Pick your city, or tap a pin on the map. The crew truck leaves Nashville and drives to you, with the distance and an illustrative drive time. We cover 28 Middle Tennessee cities.
- Nashville
- Williamson
- Rutherford, Wilson, Sumner
- West and South
- Straight-line distance
- Road miles, estimated
- Drive time, illustrative
- Neighborhoods we cover
An illustration from drive distance at an average of 45 mph once the truck is rolling. Real arrival depends on traffic, the crew schedule and the type of job, so call to confirm.
28 cities, one standard.
Find your city, or browse the regions. Every city page lists what homes and businesses in that area call us for most.
Nashville and Davidson County
Williamson County
Rutherford, Wilson and Sumner
West and South of Nashville
Craft you can trust.
Written, itemized estimates
Scope, materials, finish and price on paper before work begins.
Measured twice
Every wall measured and every cut planned.
Real craftsmanship
Tight joints, square corners and clean lines.
Courteous crews
Respectful carpenters who explain what they are doing.
Checked before we leave
Level, plumb and square, verified, not assumed.
Clean, careful work
Floors protected, dust controlled and the site swept daily.
Plain-English answers about wood, trim and building.
Costs, trim, built-ins, decks, stairs, wood care, permits and hiring, written for Middle Tennessee.
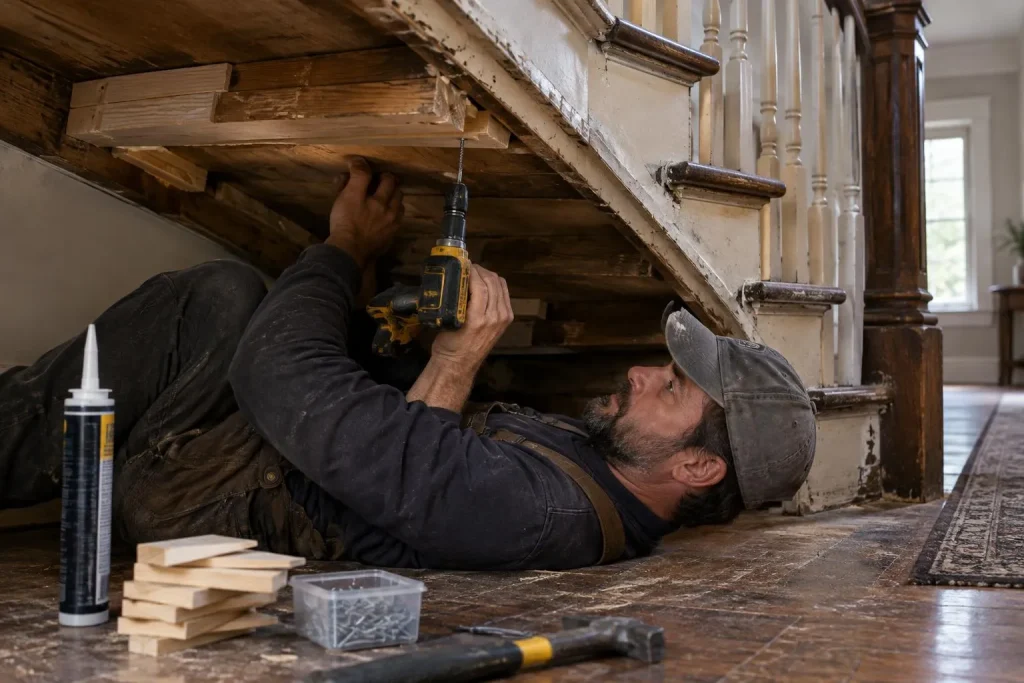 Repairs & Wood CareWood Movement and Humidity in Tennessee HomesWhy doors stick in summer, floors gap in winter and trim joints open, and how good carpentry plans for it.
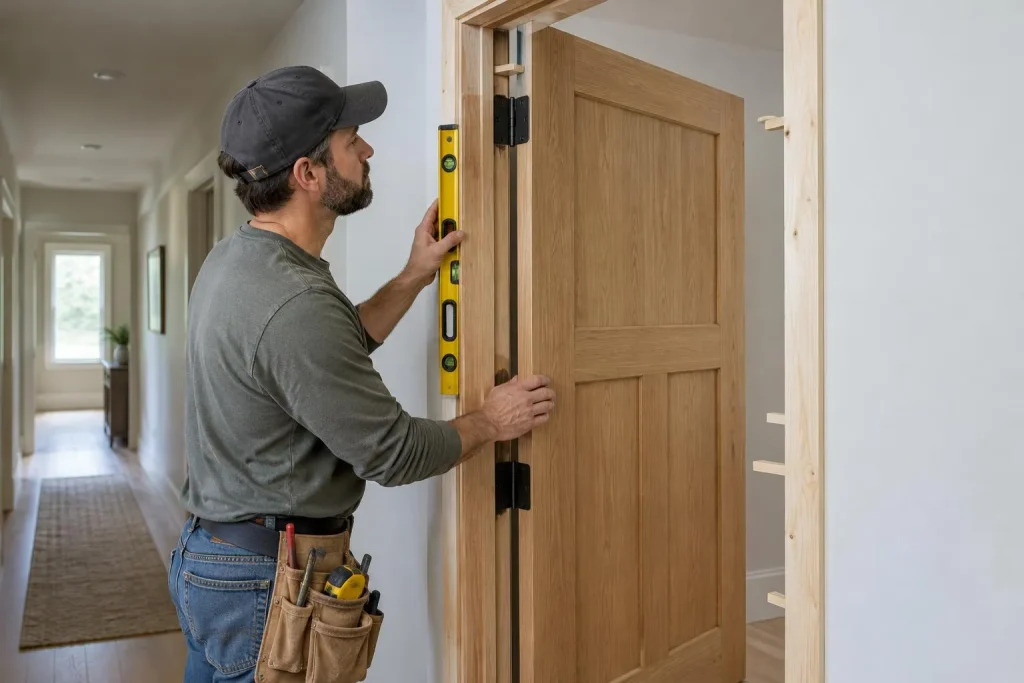 Trim & Built-InsInterior Door Styles and How They HangShaker, flat panel, six-panel and glass doors, plus what a good door installation looks like.
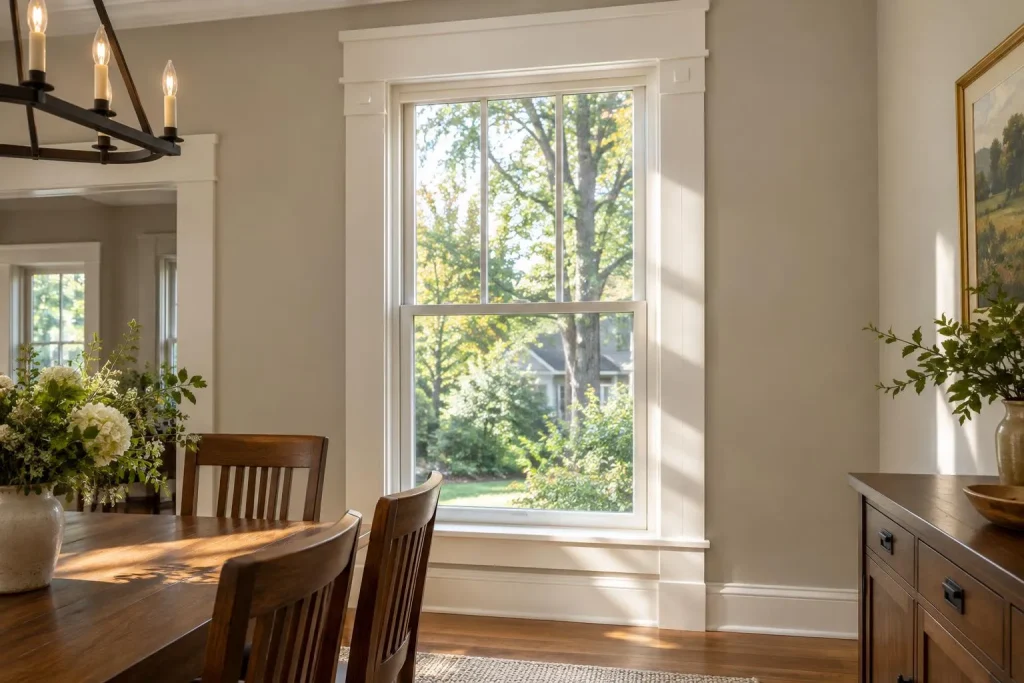 Trim & Built-InsPaint-Grade vs Stain-Grade Trim: What You Should KnowWhy paint-grade trim costs less, when stain-grade is worth it and how finishes change what you need.
Questions, answered
How much does carpentry cost?
It depends on the work. Commonly published ranges run roughly $8 to $25 per linear foot for installed crown molding, $4 to $12 for baseboards, several hundred to over a thousand dollars per linear foot for custom built-ins and roughly $25 to $65 per square foot for a deck. Our planners give a first view, and a free estimate gives you a written price.
Are your estimates free?
Yes. Estimates are free and come in writing with the scope, materials, finishes and price itemized. Fill in the form on any page, or call or text 615-431-3789, and we will schedule a visit or review your photos.
What kinds of carpentry do you do?
Framing and additions, trim and molding, custom built-ins and cabinets, doors, windows and stairs, decks, porches and fences, kitchen and bath carpentry, basements, repairs and commercial millwork. Every service has its own page.
Do I need a permit for my project?
Additions, load-bearing changes, most decks, porches and finished basements usually need permits, while trim, cabinets and interior finish work usually do not. Rules differ by city and county, and we help you find out what applies at your address.
How long does a project take?
A trim package or a set of interior doors may take a few days, a custom built-in a few weeks including shop time, and a deck or addition one to several weeks. We give a schedule with the written estimate.
Can you match my existing trim and woodwork?
In most cases yes. We take profiles from your existing trim, source or mill matching pieces and blend new work into the old so the join disappears.
Do you build custom pieces in a shop?
Yes. Built-ins, cabinets, doors, mantels and furniture are built to your measurements and finished before they are installed, which keeps dust and time in your home to a minimum.
Painted or stained: which should I choose?
Painted trim and cabinets use stable paint-grade wood or MDF and cost less, and stained work uses clear hardwood with matched grain. We show you samples and explain the difference for your project.