
Open the room, carry the load.
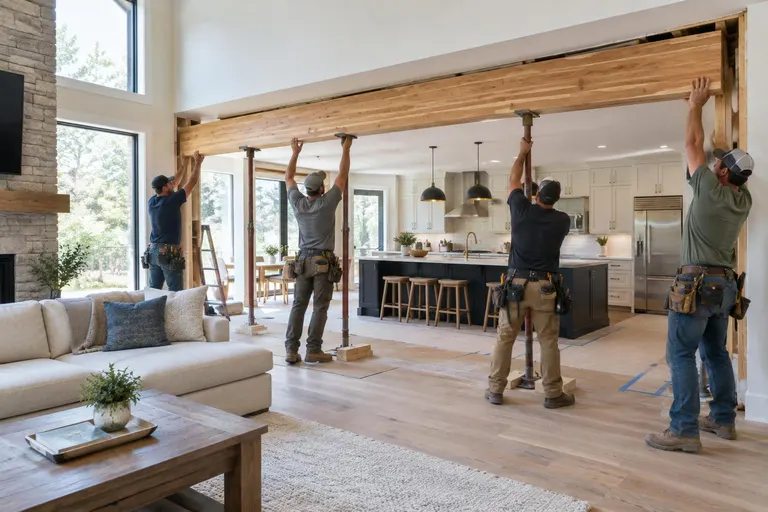
Opening up a kitchen or living area means replacing a wall with a properly sized beam, temporary supports and posts that carry the load down to the foundation.
- Plans: Often engineered for the loads
- Materials: LVL, glulam or steel by design
- Includes: Shoring, beam, posts, finish
What it is, and why it matters.
Taking out a load-bearing wall is one of the most popular and most serious carpentry projects. The beam must be sized for the span and loads, supported on posts that carry weight to a proper foundation, and installed while temporary walls hold everything up.
We coordinate with an engineer when the project calls for one, build temporary shoring, set the beam, and finish the ceiling and posts so the new opening looks like it was always there.
Four things done right.
Sized correctly
Loads and spans are calculated, not guessed.
Shored safely
Temporary supports keep the house stable.
Posts to the ground
Loads carried down to a proper footing.
Finished neatly
Ceilings, wraps and posts blended in.
From first call to beams and load-bearing walls.
- 01
Review the structure
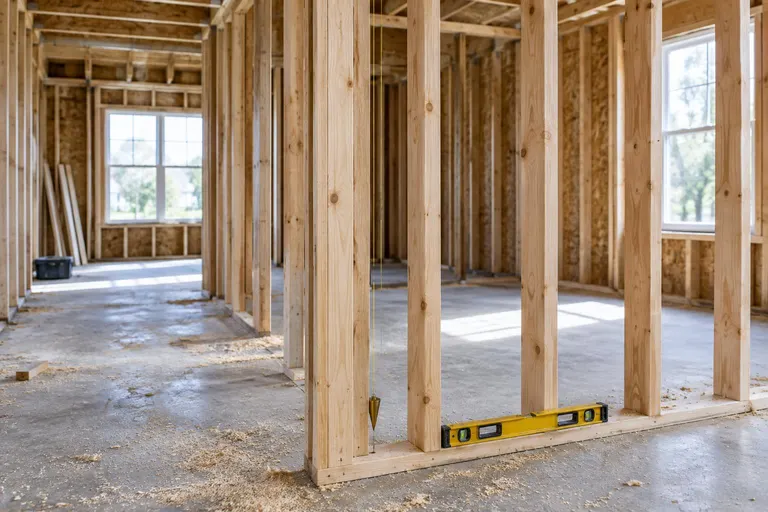
We look at framing, loads and the path to the foundation.
- 02
Engineer and permit
Plans are prepared and approved where needed.
- 03
Shore and replace
Temporary walls go up and the beam is set.
- 04
Finish
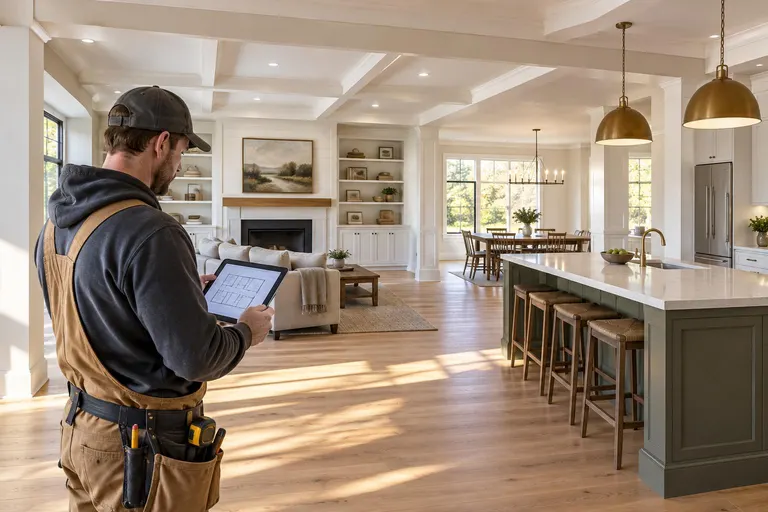
Drywall, trim and paint blend the opening.
Beams and Load-Bearing Walls across Middle Tennessee.
We do this work in 28 cities, from downtown Nashville to Franklin, Murfreesboro, Hendersonville and Dickson.
Beams and Load-Bearing Walls: common questions
Can any wall be removed?
Only after checking what it carries. Load-bearing walls need a beam and posts, and an engineer should confirm the design. Non-bearing walls are simpler.
Will I see the beam?
Often it can be hidden in the ceiling, called a flush beam, or wrapped in wood as a decorative feature, depending on the span and design.
How do I get a price for beams and load-bearing walls?
Fill in the form or call or text 615-431-3789. We confirm what is involved and send a written price, and larger jobs get a free estimate visit.
Ready to talk about beams and load-bearing walls?
A short visit and a written price. A real person calls back, usually the same day.