
More room, framed square and strong.
Room additions, bump-outs, second stories and new openings, framed to code with straight walls, solid headers and a plan that ties into the house you already have.
- Typical timeline: Weeks to months by scope
- Includes: Layout, framing, sheathing, headers
- Permits: Plans and inspections coordinated
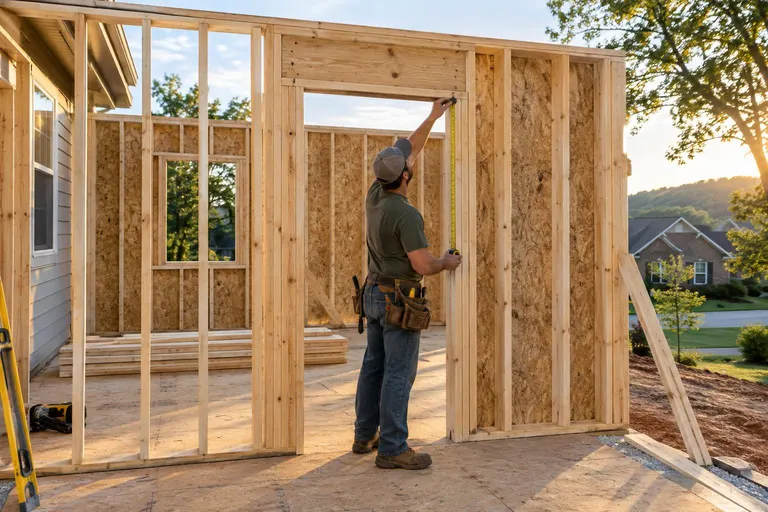
What it is, and why it matters.
An addition only feels like part of the house when the framing is right. We lay out the footprint, frame floors, walls and roof with the correct headers, bracing and fasteners, and tie everything into the existing structure so floors line up and doors close.
We coordinate the plans, permits and inspections, sequence the other trades and keep the site tidy. When you are ready for drywall and trim, the walls are plumb, the corners are square and the openings are the right size.
Four things done right.
Plumb and square
Layout checked at every stage so finish work goes in easily.
Properly sized headers
Openings framed to carry the loads above them.
Tied into the house
New and old structure connected correctly.
A tidy site
Scrap hauled, tools put away and floors protected.
From first call to room additions and framing.
- 01
Plan and permit
Measurements, drawings and the permit path are confirmed.
- 02
Foundation tie-in
Footings and sills are checked and prepared.
- 03
Frame and sheathe
Floors, walls and roof go up with inspections along the way.
- 04
Hand off
The shell is ready for the trades that follow.
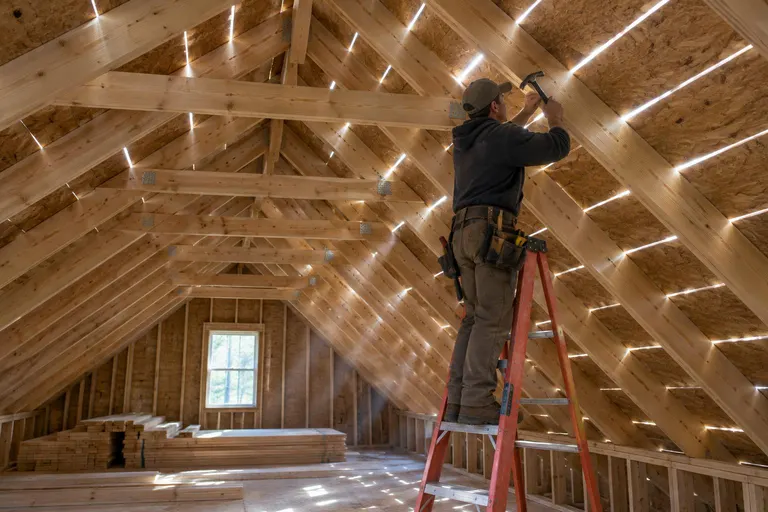
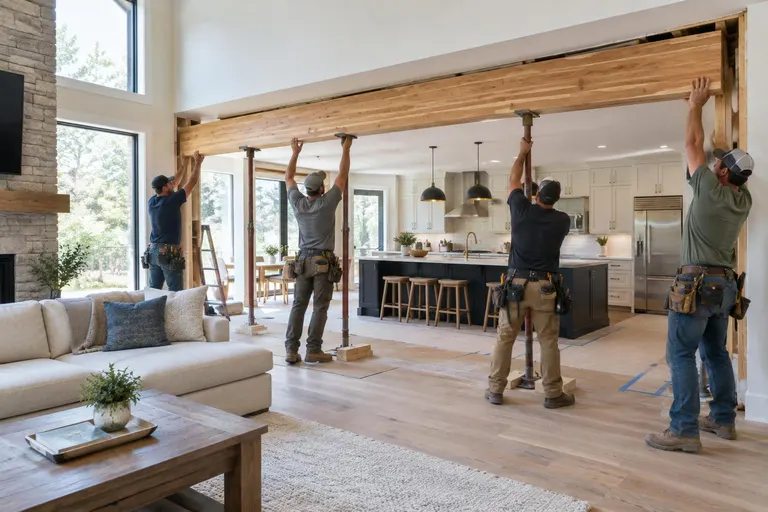
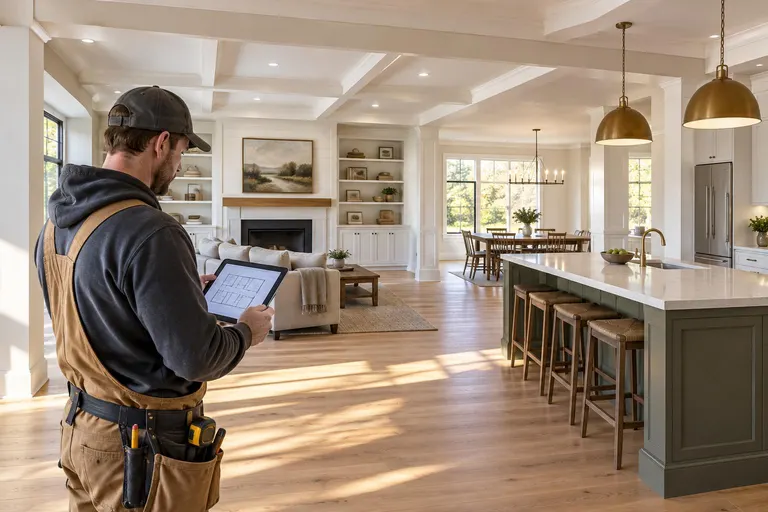
Room Additions and Framing across Middle Tennessee.
We do this work in 28 cities, from downtown Nashville to Franklin, Murfreesboro, Hendersonville and Dickson.
Room Additions and Framing: common questions
Do I need a permit for a room addition?
Almost always yes. Additions affect the structure, electrical and mechanical systems, and local building offices require permits and inspections. We help you through the process.
How long does an addition take?
A small bump-out may take a few weeks of carpentry, while a larger addition can take several months with weather, inspections and other trades. We give you a schedule with the estimate.
How do I get a price for room additions and framing?
Fill in the form or call or text 615-431-3789. We confirm what is involved and send a written price, and larger jobs get a free estimate visit.
Ready to talk about room additions and framing?
A short visit and a written price. A real person calls back, usually the same day.