
The deck planner.
Slide to your length, width and height, choose the decking, railing and stairs, and see the joists, beams, posts and footings drawn from above with a planning range. Free, with no signup.
- Top-view framing
- Materials and range
- Free, no signup
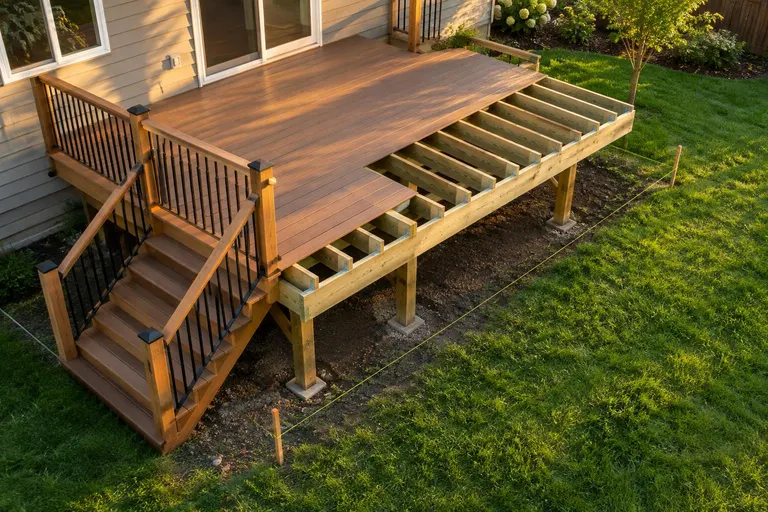
Plan your deck
A first estimate from typical details: joists 16 in apart, posts about 8 ft apart on footings below the frost line and a ledger flashed to the house. Prices are commonly published planning ranges, not a quote.
- Framing
- Support
- Decking
- Railing
- Stairs
- Planning range
Saved. It will travel with your estimate request below.
Six details that decide how long it lasts.
Footings
Posts sit on concrete footings that reach below the frost line.
The ledger
The board that attaches to the house must be bolted and flashed to keep water out.
Joist spacing
Joists are usually sixteen inches apart for wood decking, and closer for some composites.
Beam and post spans
Beams and posts are sized to the loads and the distance between them.
Fasteners and flashing
Quality hardware keeps the structure sound for decades.
Railings and stairs
Guards and stairs must meet code for height, spacing and risers.
Learn more about decks and outdoor living.
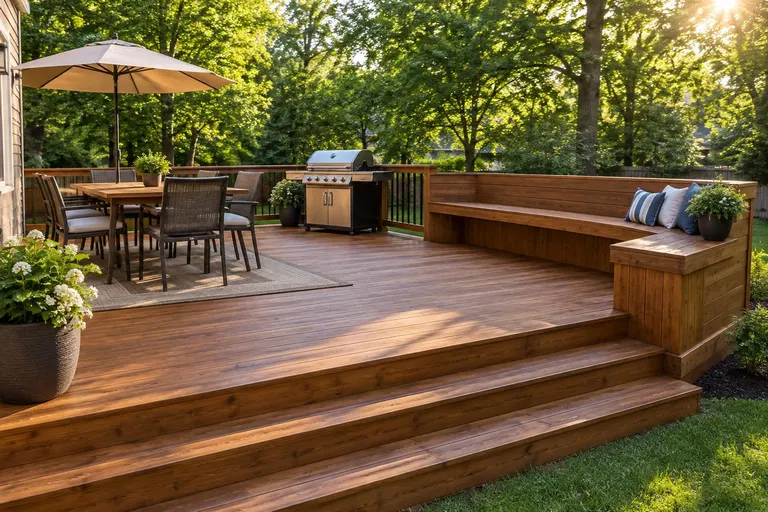 Decks, Porches and OutdoorDeck BuildingYour backyard, upgraded.
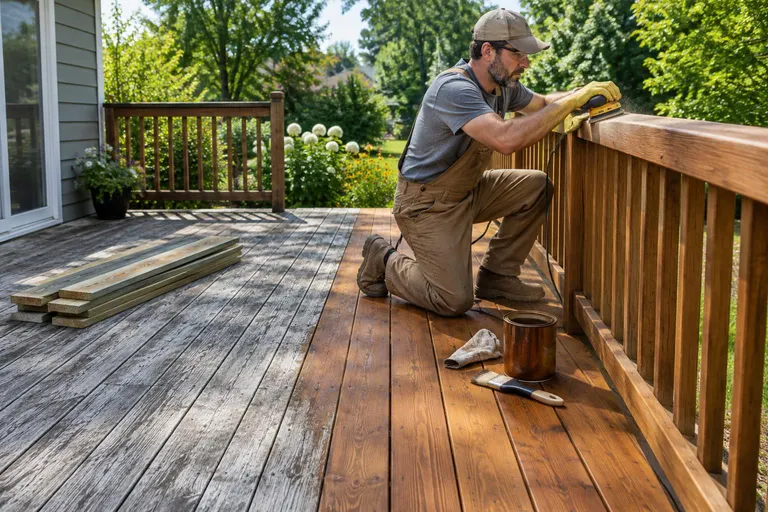 Decks, Porches and OutdoorDeck Repair and RefinishingSave the deck.
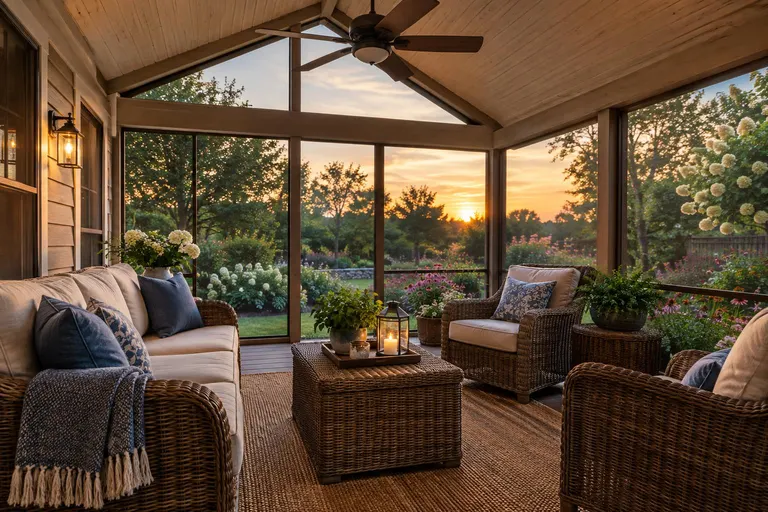 Decks, Porches and OutdoorPorches and Screened PorchesMore living, less bugs.
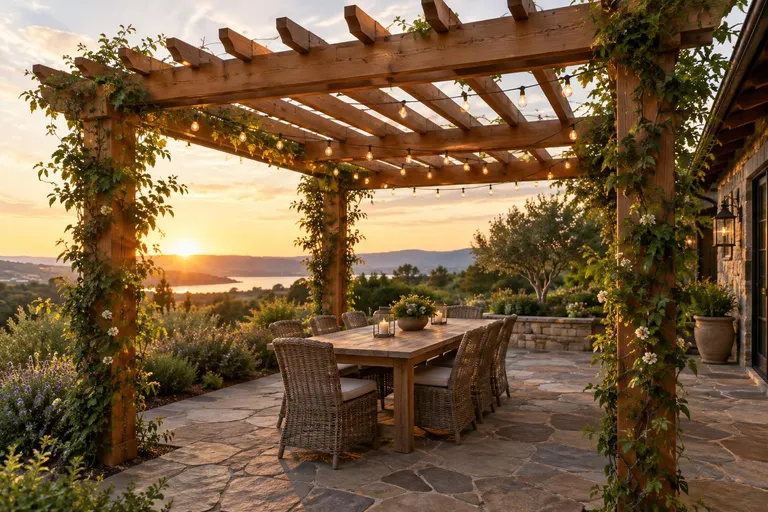 Decks, Porches and OutdoorPergolas and ArborsMake an outdoor room.
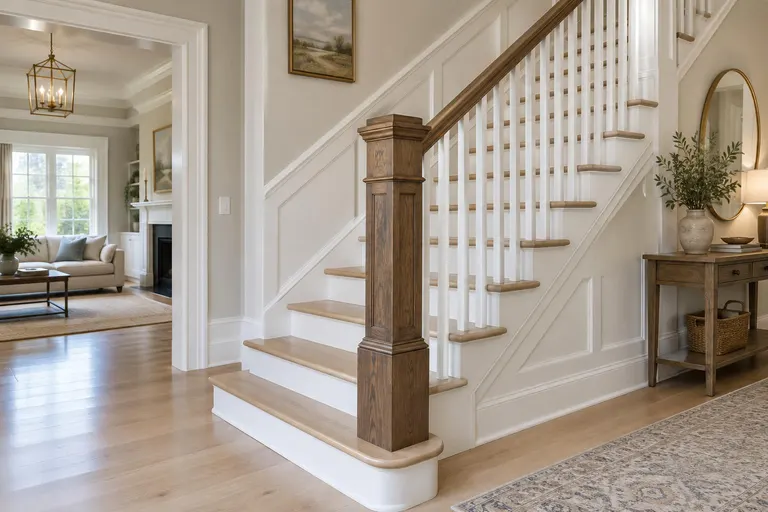 Doors, Windows and StairsRailings, Balusters and Newel PostsSafe to hold, nice to see.
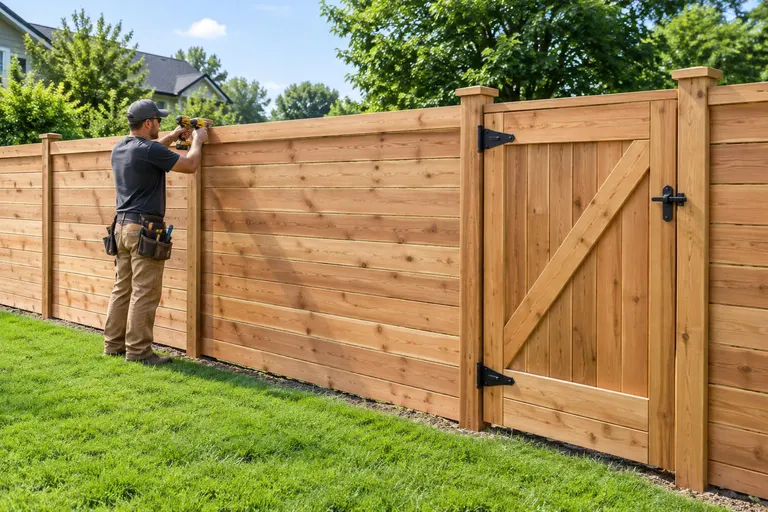 Decks, Porches and OutdoorFences and GatesGood fences, good neighbors.
Deck questions
What wood is best for a deck?
Pressure-treated pine costs the least and needs regular sealing, cedar resists rot and looks warm, and composite or PVC cost more up front and need very little upkeep. We explain the trade-offs for your yard.
Do I need a permit for my project?
Additions, load-bearing changes, most decks, porches and finished basements usually need permits, while trim, cabinets and interior finish work usually do not. Rules differ by city and county, and we help you find out what applies at your address.
How much does carpentry cost?
It depends on the work. Commonly published ranges run roughly $8 to $25 per linear foot for installed crown molding, $4 to $12 for baseboards, several hundred to over a thousand dollars per linear foot for custom built-ins and roughly $25 to $65 per square foot for a deck. Our planners give a first view, and a free estimate gives you a written price.
Want a deck built right?
A free estimate walks your yard, confirms the details and gives you a written price.